Scope and design coordination
Define rooms, surfaces, repairs, palettes, floor-plan considerations and finish levels before the painting window opens.
 226.894.3661Request an Estimate
Painting scopes, interior design planning and handoff coordination for occupied renovations, additions, kitchens, bathrooms and whole-home updates.
Renovation painting works best when prep, design direction, finish selections, access and trade handoffs are decided before the last-minute rush. We organize the painting and design plan around the project schedule.
Define rooms, surfaces, repairs, palettes, floor-plan considerations and finish levels before the painting window opens.
Protection and work sequencing are planned around the people and trades still using the space.
Trim, doors, built-ins and touch-up lists are handled as part of a complete finish plan.
Renovations starts with the property, surfaces, current condition and timing. The plan then carries preparation, design decisions and access expectations into the work.
Confirm the rooms or surfaces, preparation needs, access, timing and available project information.
Set palettes, mood boards, floor-plan guidance, finishes and coordination details before they can slow the painting window.
Complete the agreed scope with careful protection, communication and a final walkthrough.
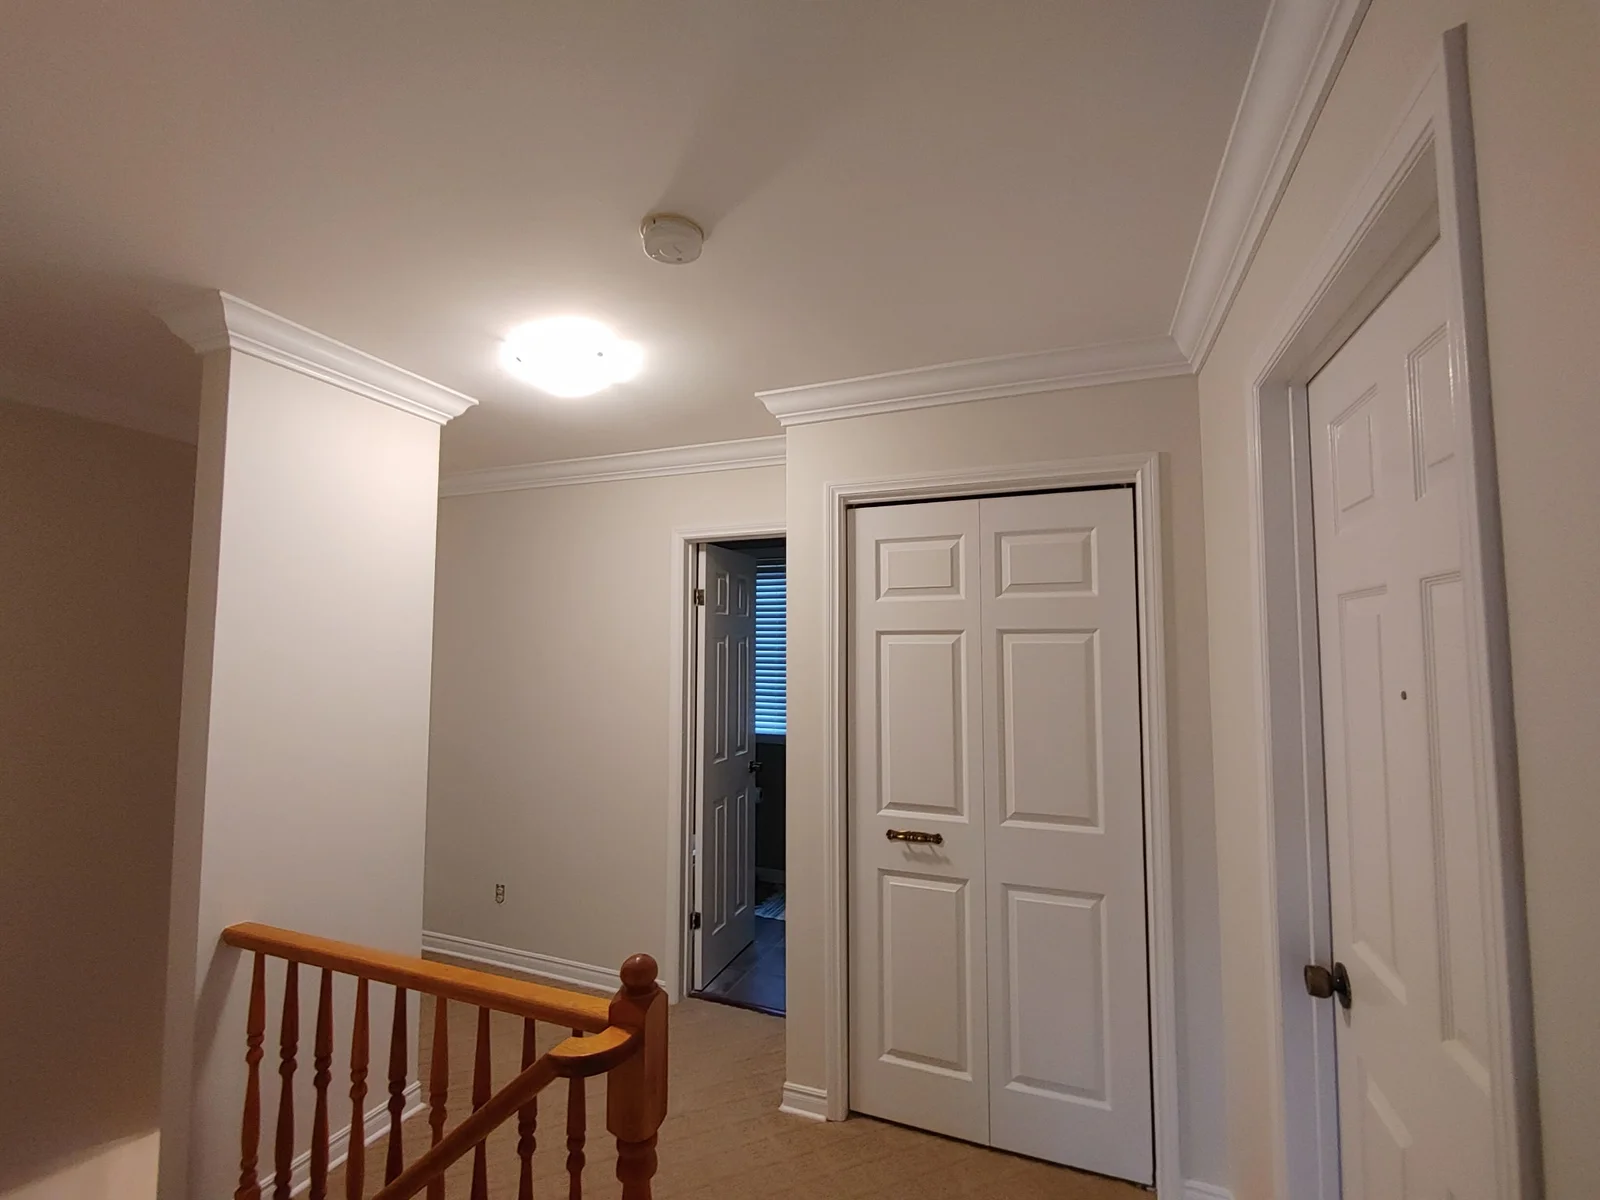
North Shore is backed by insured local trade operations, warranty-minded workmanship and more than 20 years of combined team experience.
Yes. The scope can account for preparation, approved palettes, mood boards, floor-plan considerations, access, other trades and the project handoff so painting and design decisions are resolved before the finishing window.
Share the project location, rooms or surfaces, current condition, preferred timing and any painting or design-planning questions. Photos, measurements, floor plans or renovation drawings can help clarify the next step.
Yes. Text photos with a short description of the work. North Shore will confirm whether the available information is enough to prepare an estimate or whether a site visit is needed.
Start with your service, town and timing. Then add a name and either a phone number or email. No photos or measurements needed to get started.