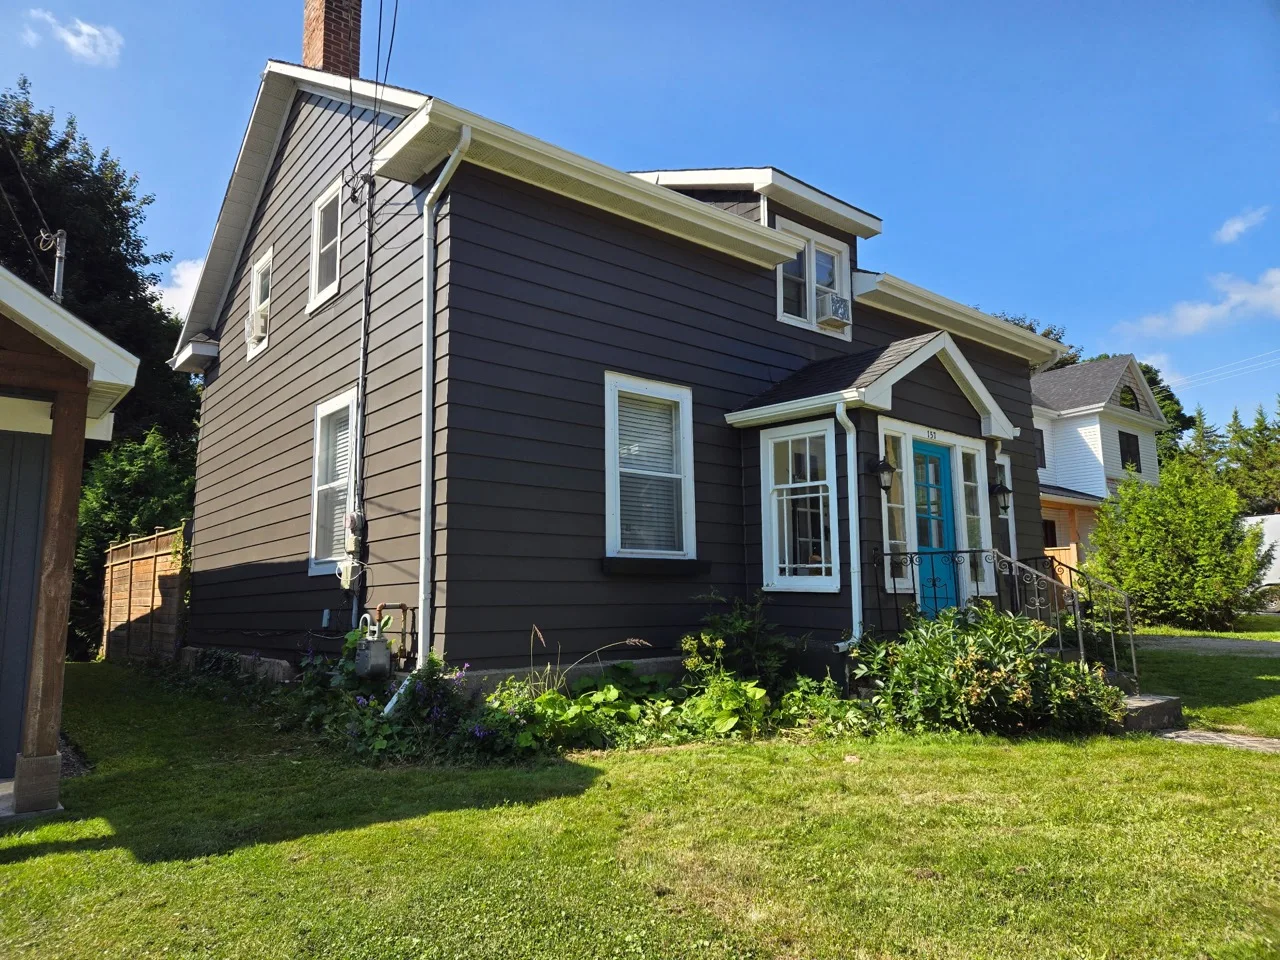
Aluminum siding and trim
Exterior paint plans for aluminum and wood siding, fascia, soffits, trim and architectural details, with cleaning and compatible primers identified in the scope.
 226.894.3661Request an Estimate
Practical coating and colour plans for aluminum and vinyl siding, steel roofs, soffits, fascia, eaves, doors, window frames and decks, with the preparation each surface requires.
Exterior work focuses on accessible homes and cottages. Three-storey work is not a standard service; height, access, substrate condition, product compatibility and the seasonal window are assessed before quoting. We identify what needs cleaning, repair, scraping or priming before colour goes on.
Exterior paint plans for aluminum and wood siding, fascia, soffits, trim and architectural details, with cleaning and compatible primers identified in the scope.
Repainting for suitable metal roofs after reviewing existing coatings, corrosion, access and weather conditions.
Painting for suitable soffits, fascia, eaves, entry and garage doors, and window frames, with surface compatibility and access confirmed first.
Repainting in the existing colour or a lighter colour, subject to the siding condition and coating compatibility. Darker colour changes are not offered.
Deck painting and staining are assessed individually. Exposed walking surfaces can wear quickly and may need frequent maintenance; a multi-year coating lifespan is not promised.
Scopes organized around access, weather and the shorter working season across Grey Bruce.
Exterior Painting starts with the property, surfaces, current condition and timing. The plan then carries preparation, design decisions and access expectations into the work.
Confirm the rooms or surfaces, preparation needs, access, timing and available project information.
Set palettes, mood boards, floor-plan guidance, finishes and coordination details before they can slow the painting window.
Complete the agreed scope with careful protection, communication and a final walkthrough.
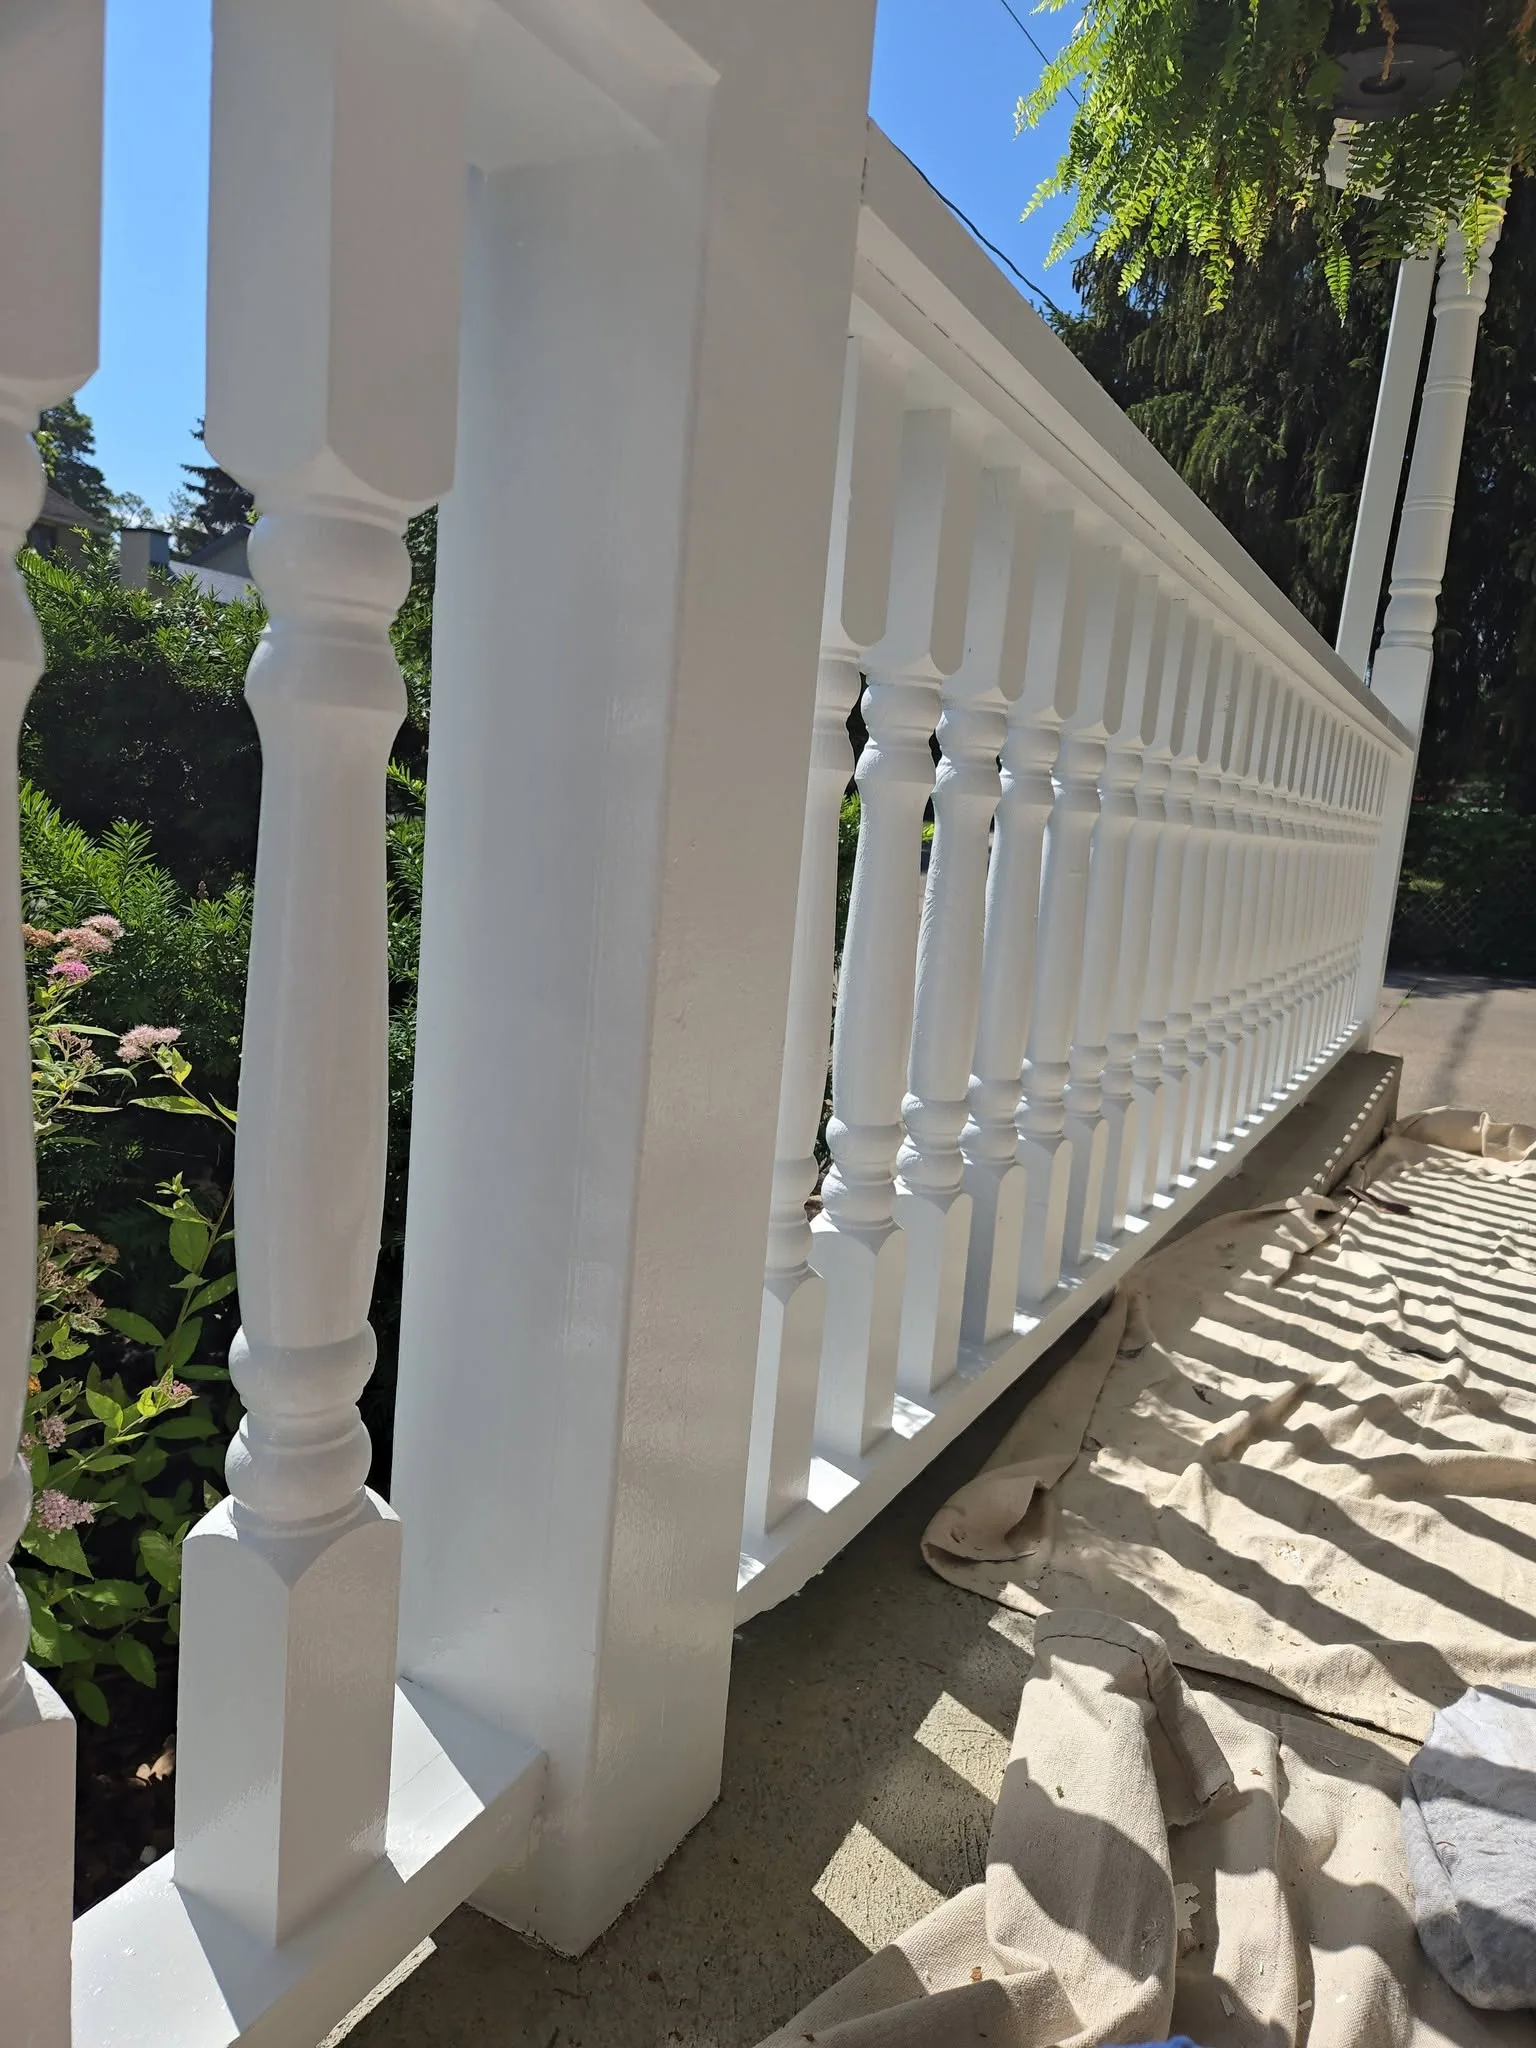
North Shore is backed by insured local trade operations, warranty-minded workmanship and more than 20 years of combined team experience.
Share the project location, rooms or surfaces, current condition, preferred timing and any painting or design-planning questions. Photos, measurements, floor plans or renovation drawings can help clarify the next step.
Yes. Text photos with a short description of the work. North Shore will confirm whether the available information is enough to prepare an estimate or whether a site visit is needed.
Exterior scopes are planned around surface condition, product requirements, access and a suitable seasonal window. Availability is confirmed for the property and project before scheduling.
Start with your service, town and timing. Then add a name and either a phone number or email. No photos or measurements needed to get started.